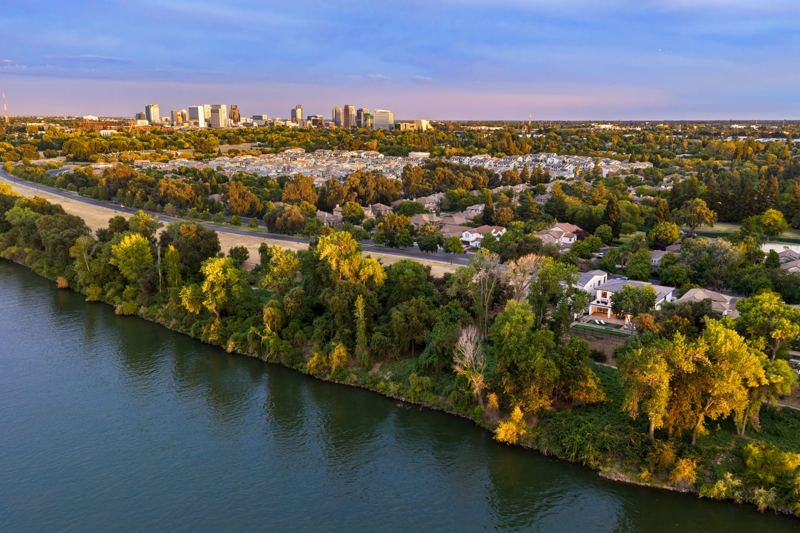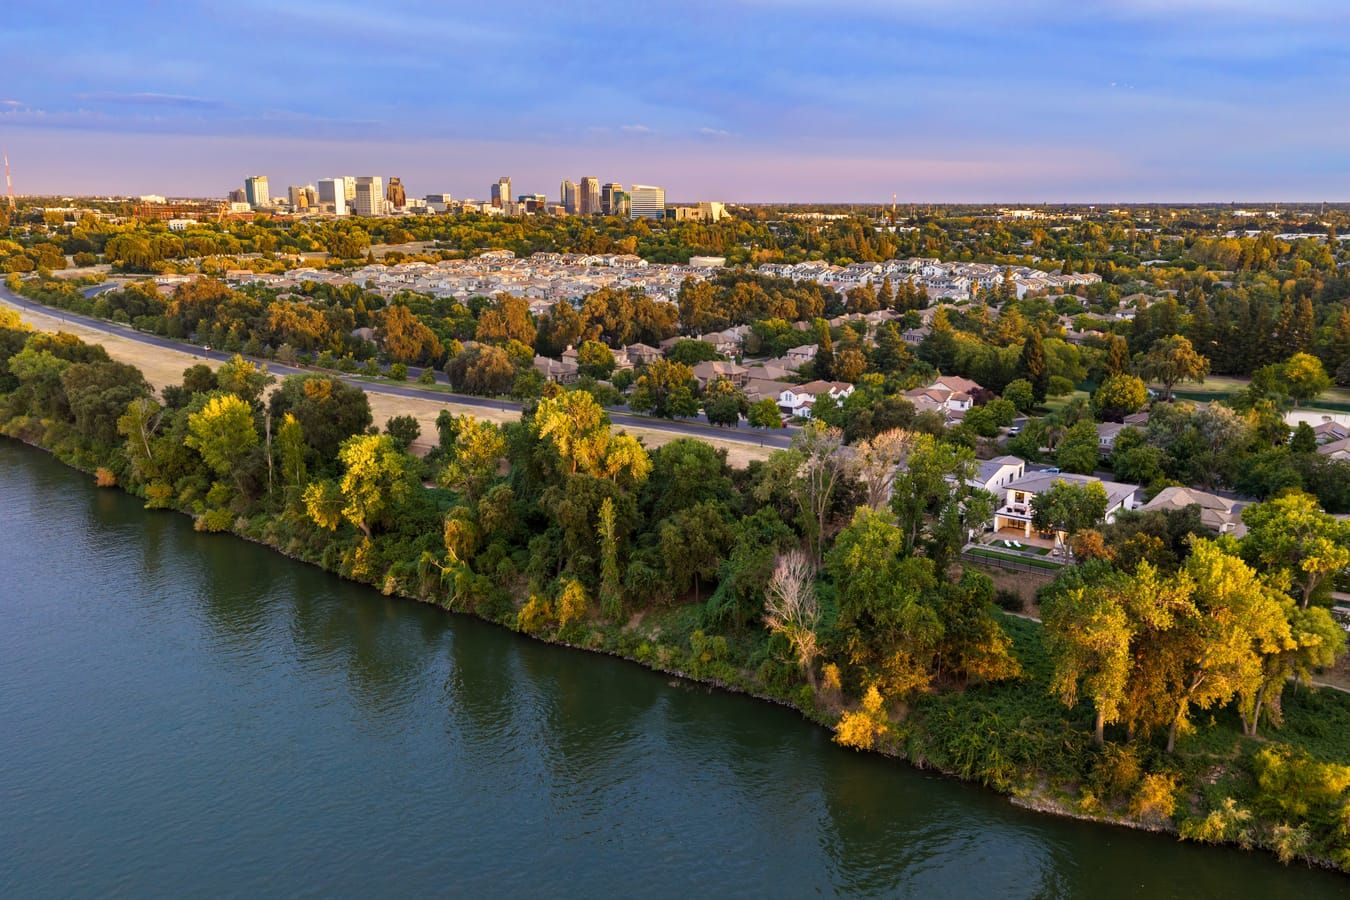
Aerial view at golden hour of the Sacramento River and The Rivers community, with the downtown Sacramento skyline beyond
Riverfront New Build · The Rivers

Life on the
Sacramento
River

868 River Crest Drive
West Sacramento · California
Offered at$2,350,000
Open House Sat Nov 7 · 12 to 3 PM Watch the Video Tour
4
Bedrooms
4.5
Bathrooms
4,832
Square Feet
4
Car Garage
$2.35M
Offered At
24/7
Gated Security
The Property

A Riverfront Custom Home,
Brand New on the Water

A rare opportunity directly on the Sacramento River. This brand-new custom home sits on the water inside the gated Rivers community in West Sacramento, where mornings open onto river views and evenings end with sunsets most Sacramento addresses simply can't offer.

Across 4,832 square feet, the home offers 4 bedrooms and 4.5 baths, including a private bedroom suite on the main floor, ideal for guests, multigenerational living, or working from home without a staircase. A 4-car garage completes the main level.

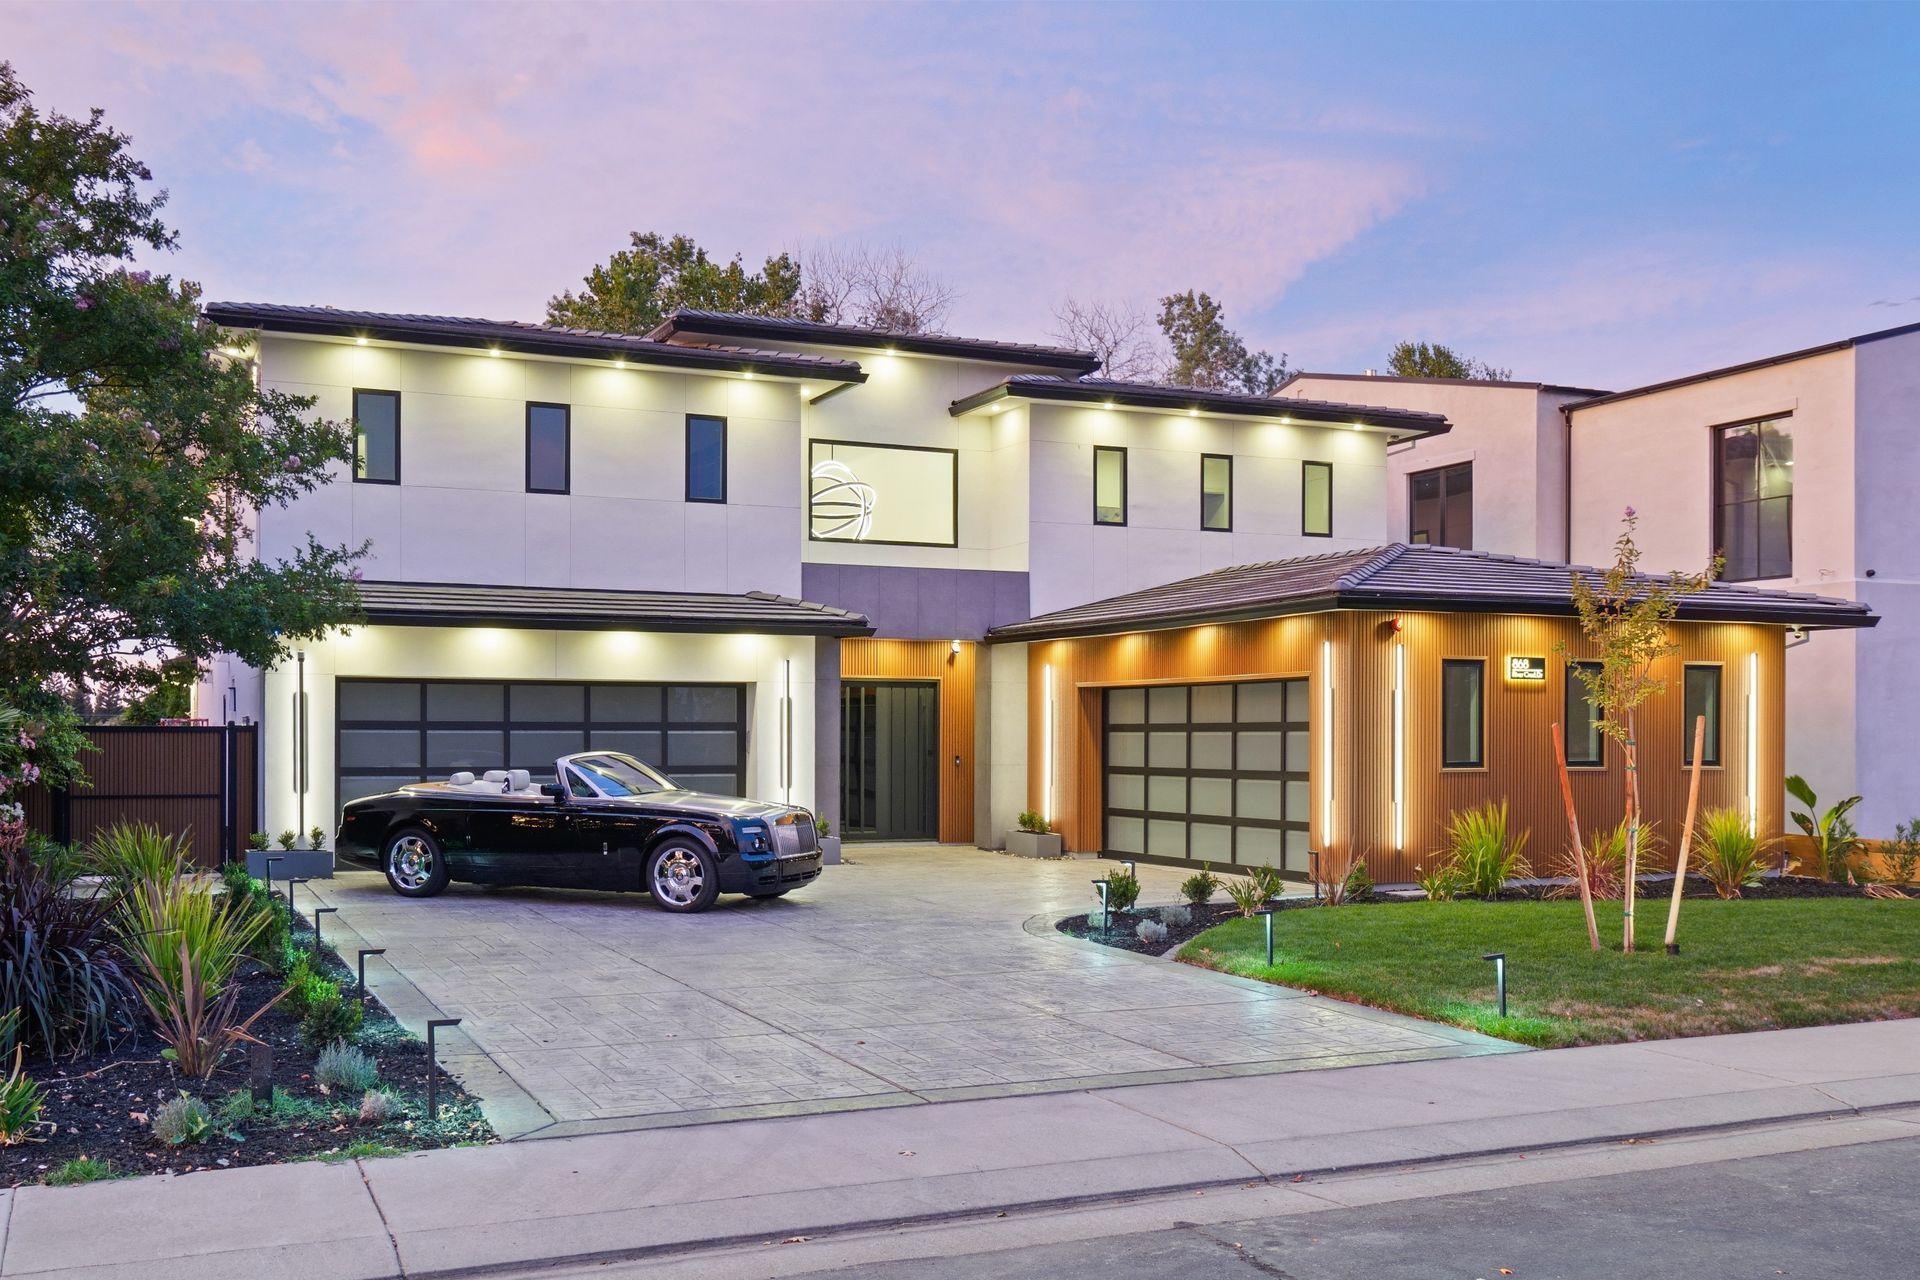
Front of 868 River Crest Drive at twilight, with warm wood accents and lit garages
The Residence at Twilight
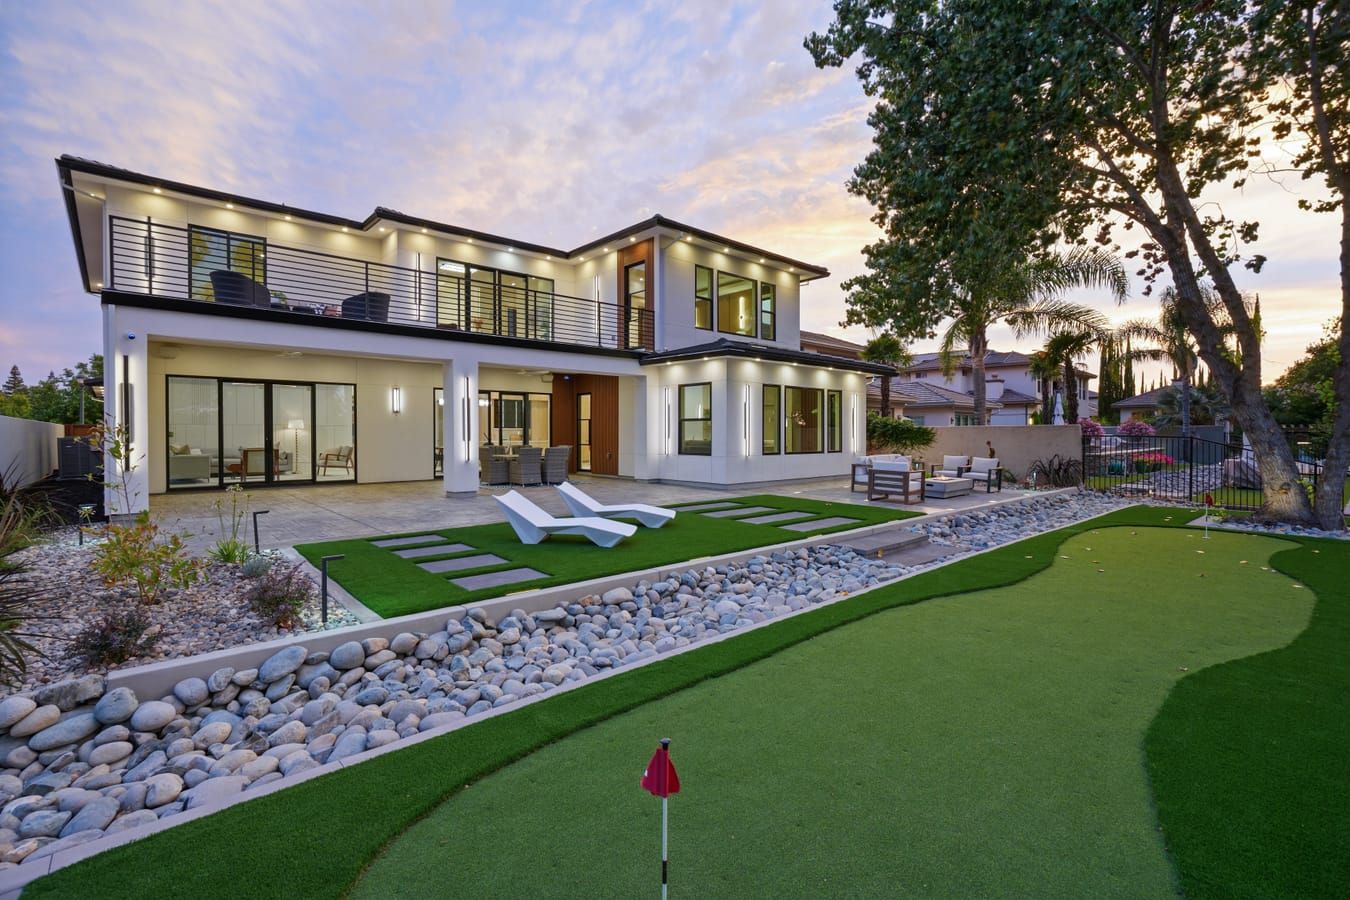
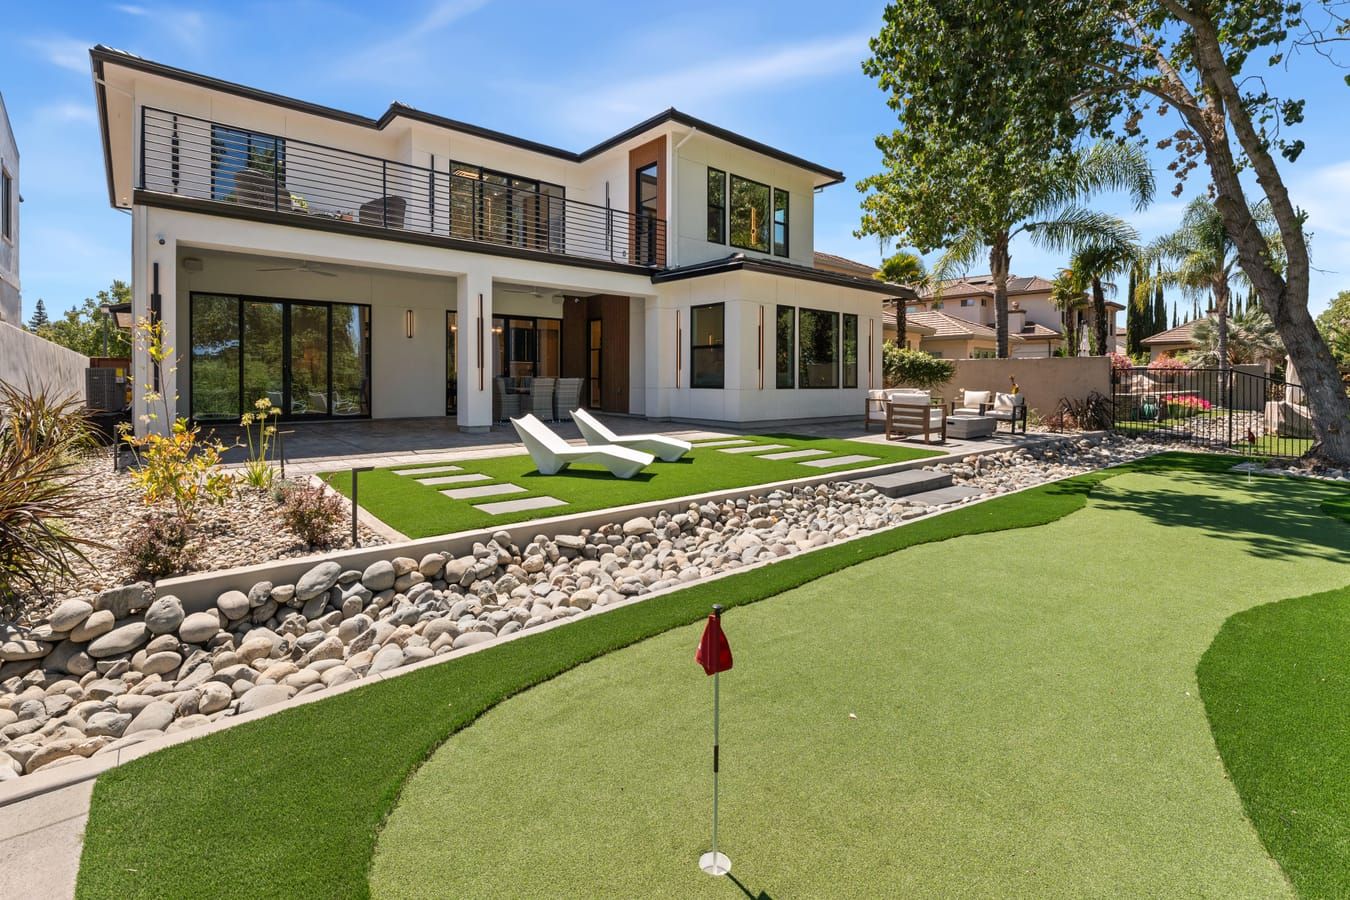
Rear of the home at twilight with terraced landscaping and putting green
Rear Elevation
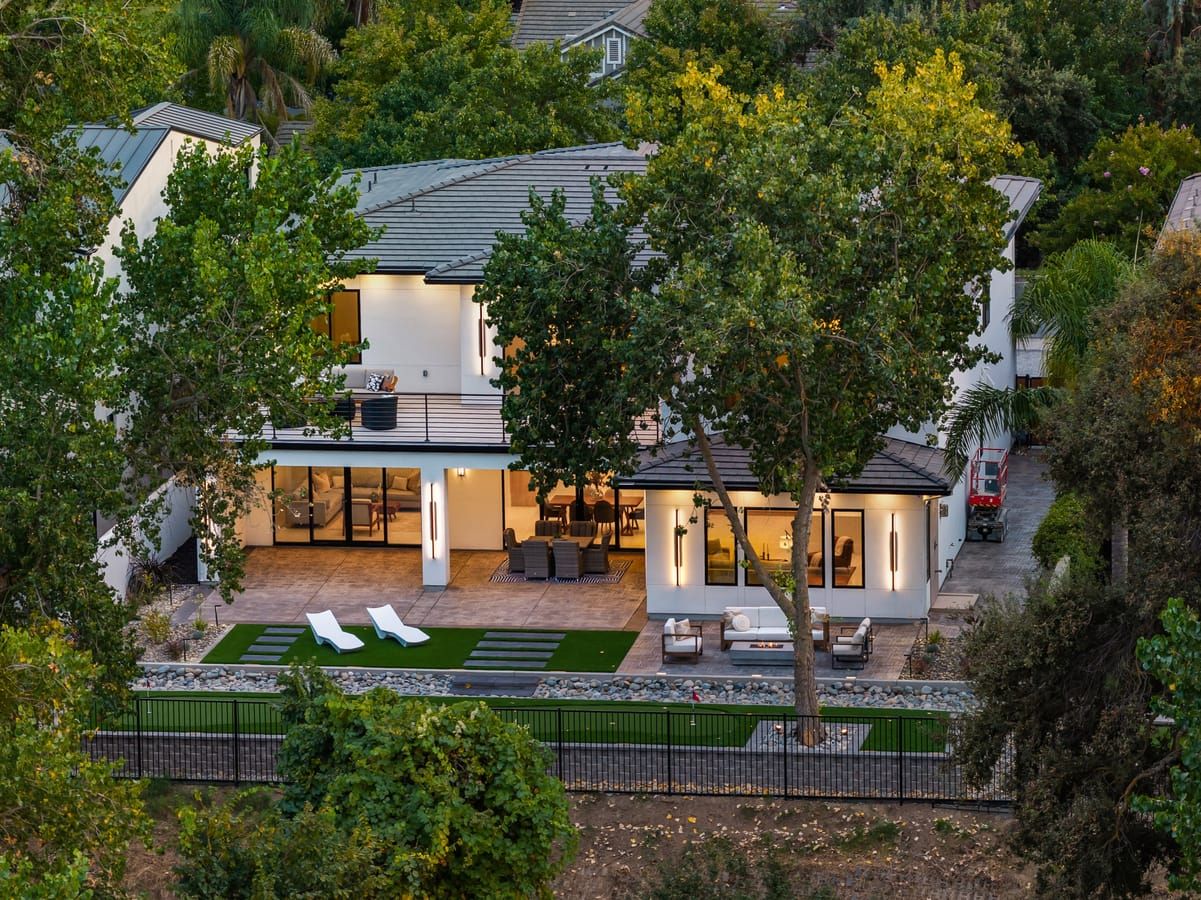
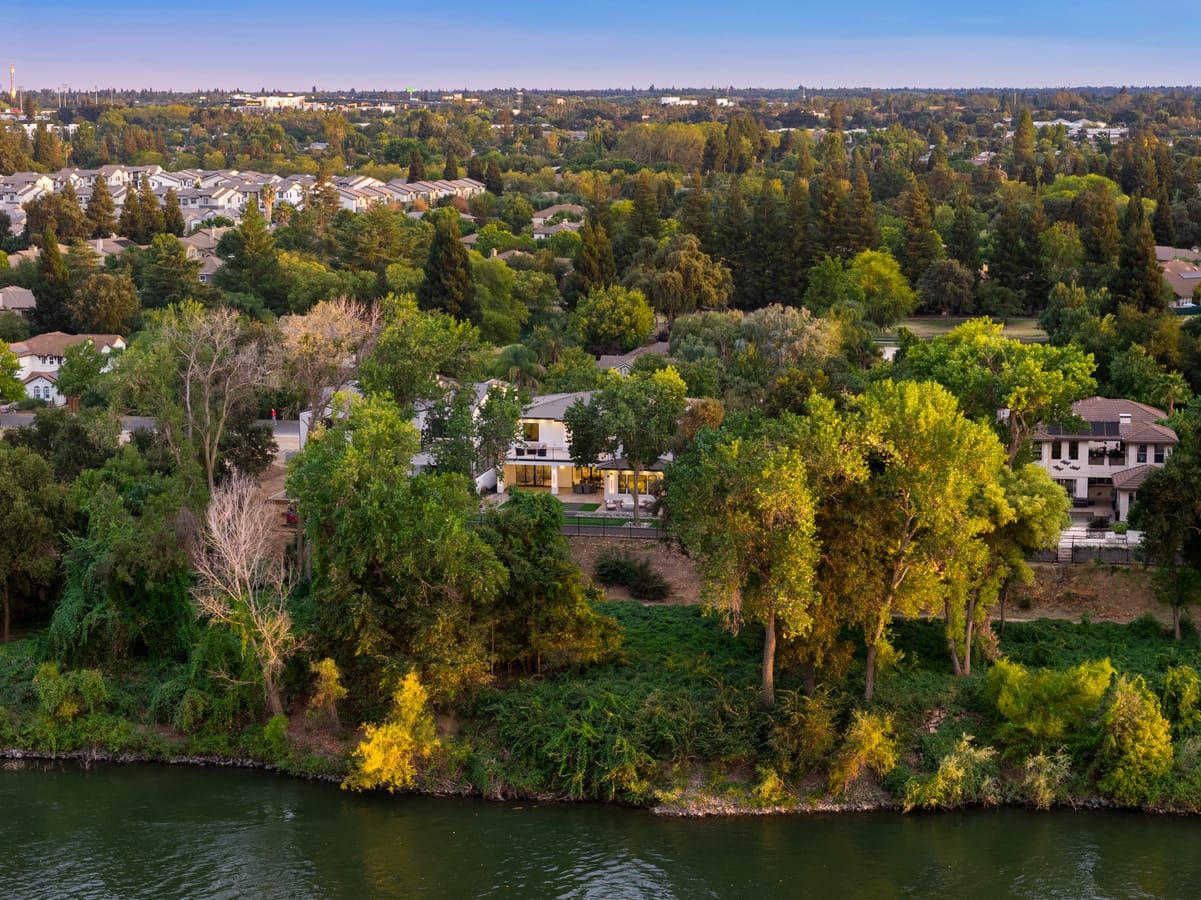
Aerial view of the home at twilight framed by mature trees
From Above

"Wake up to river views and end your day with sunsets that most Sacramento addresses simply can't offer."

Property Details
Offered At
$2,350,000
Bedrooms
4 Bedrooms
Bathrooms
4.5 Baths
Living Area
4,832 sq ft
Garage
4-Car
Setting
On the Sacramento River
Construction
New Custom Build
Main Floor
Private Bedroom Suite
Energy
Owned Solar
Community
The Rivers, Gated
The Residence

Designed for Living,
Built for Entertaining

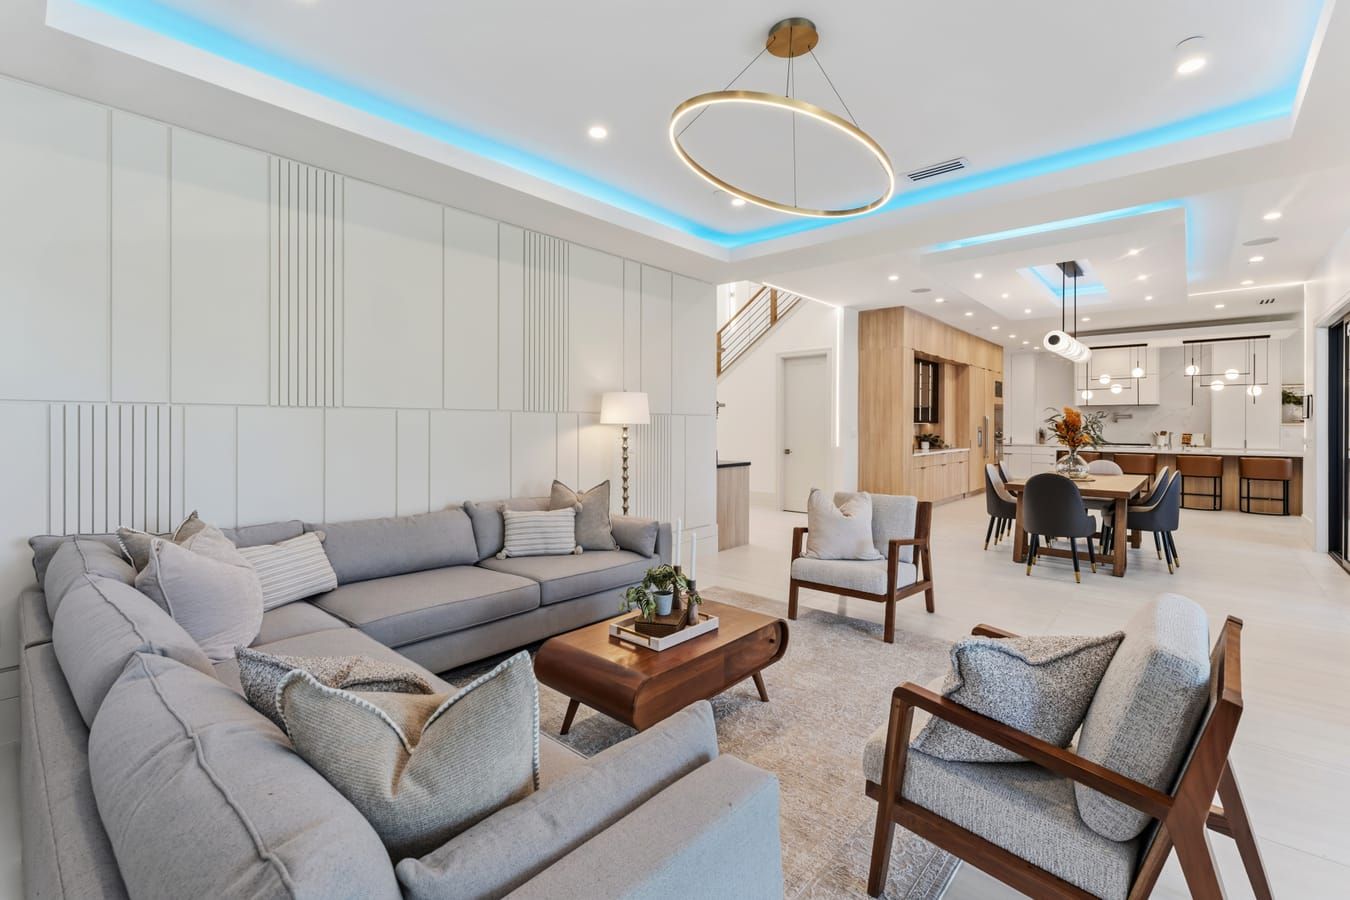
Great room with sectional and open view to the kitchen and dining
Great Room
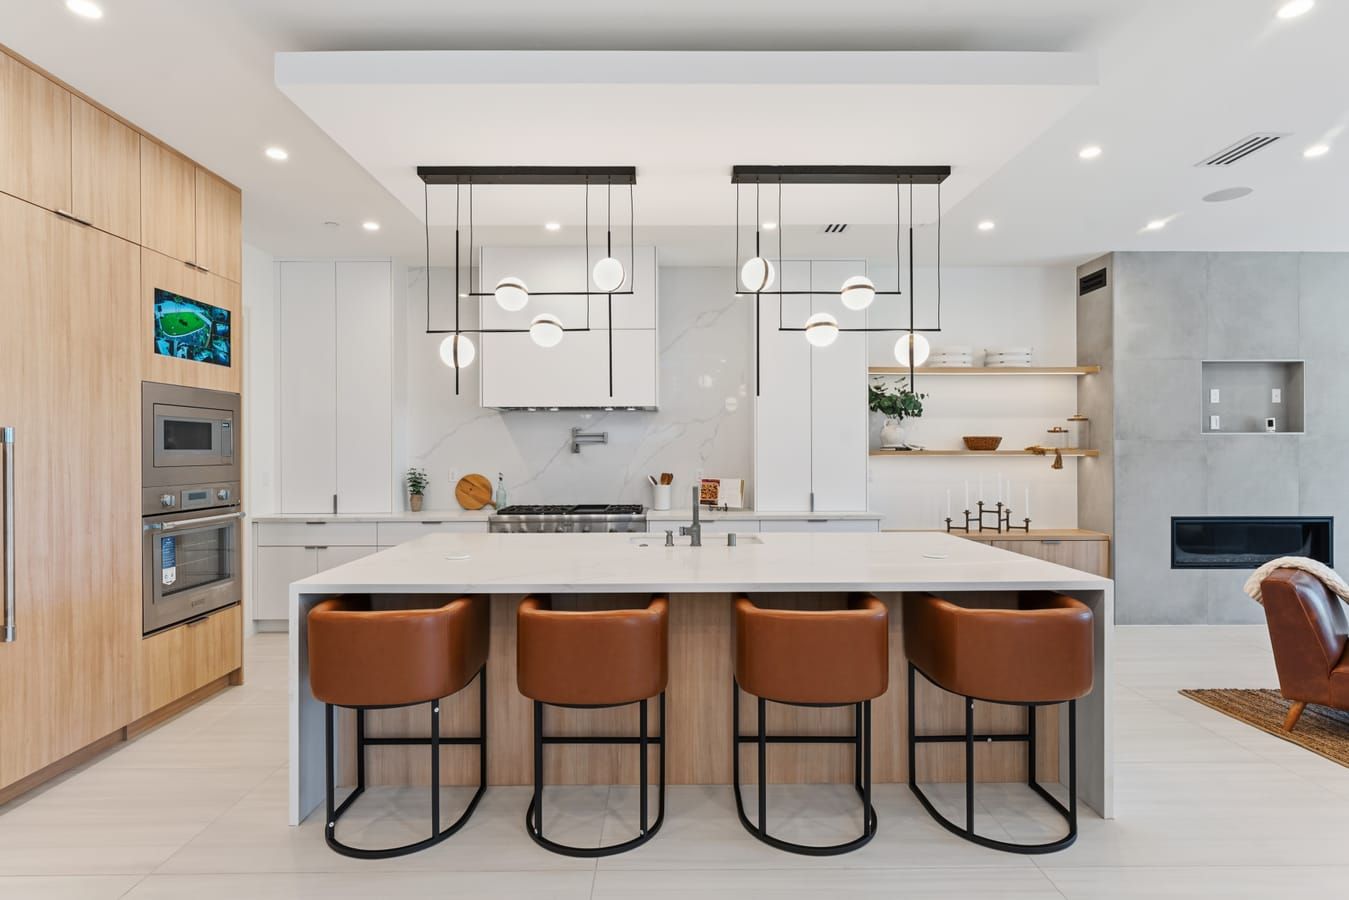
Designer kitchen with oversized quartz island
Designer Kitchen
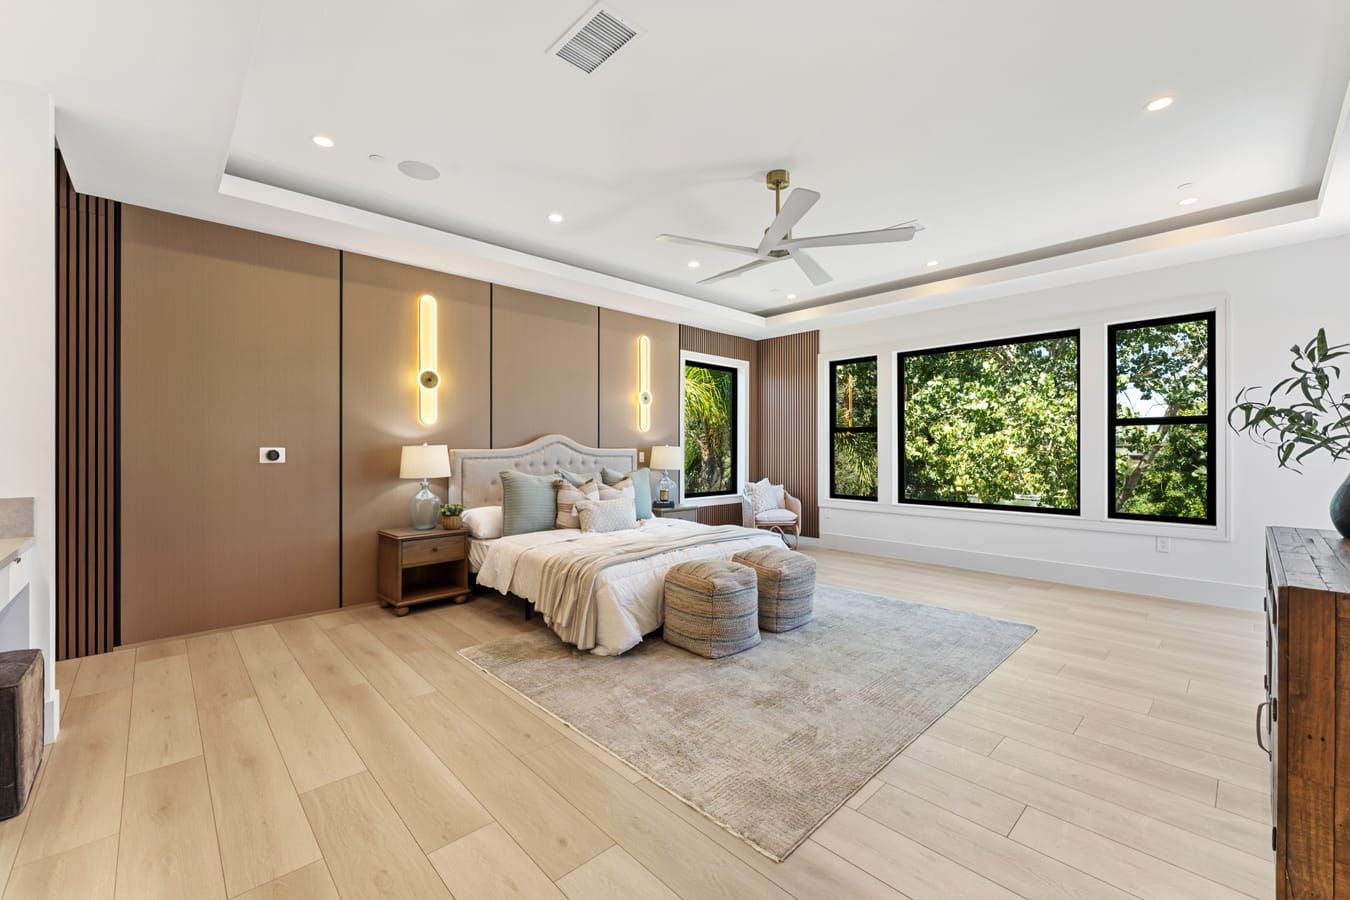
Primary bedroom with wood accent wall
Primary Suite

The designer kitchen is made for gathering, with an oversized quartz island, a built-in refrigerator, high-end appliances, and a full prep kitchen that keeps the mess out of sight. A wet bar makes hosting effortless, and designer wood paneling and custom lighting give each room its own character.

The home is as connected as it is comfortable: a full smart-home system controlled from wall-mounted screens, Sonos speakers throughout, and an 8-camera security system. Everyday details include central vacuum, smart toilets, and a towel warmer in the primary suite.

"A private bedroom suite on the main floor, ideal for guests, multigenerational living, or a work-from-home setup that doesn't require a staircase."

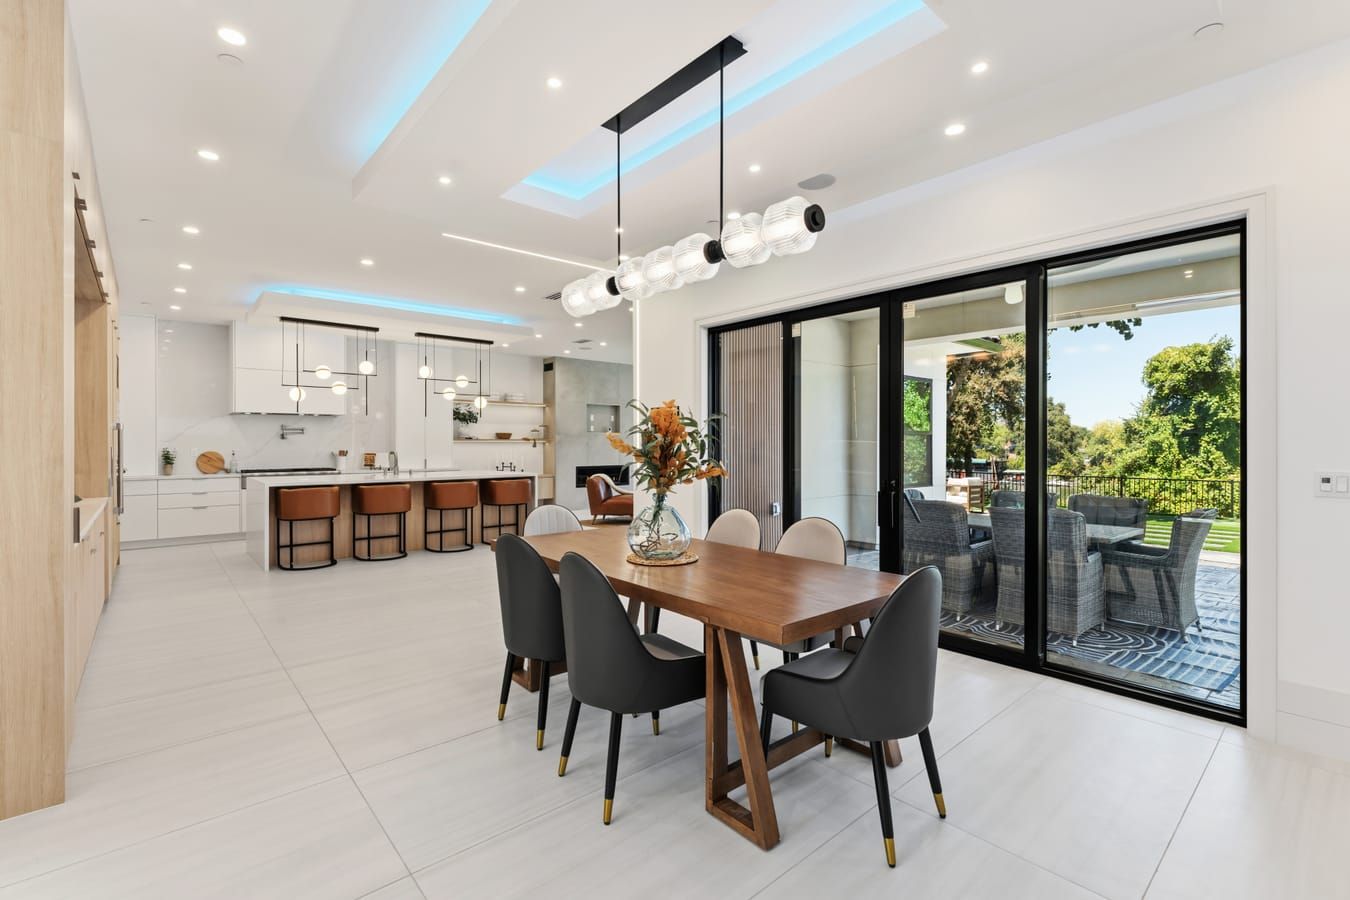
Dining area with glass doors to the backyard
Dining
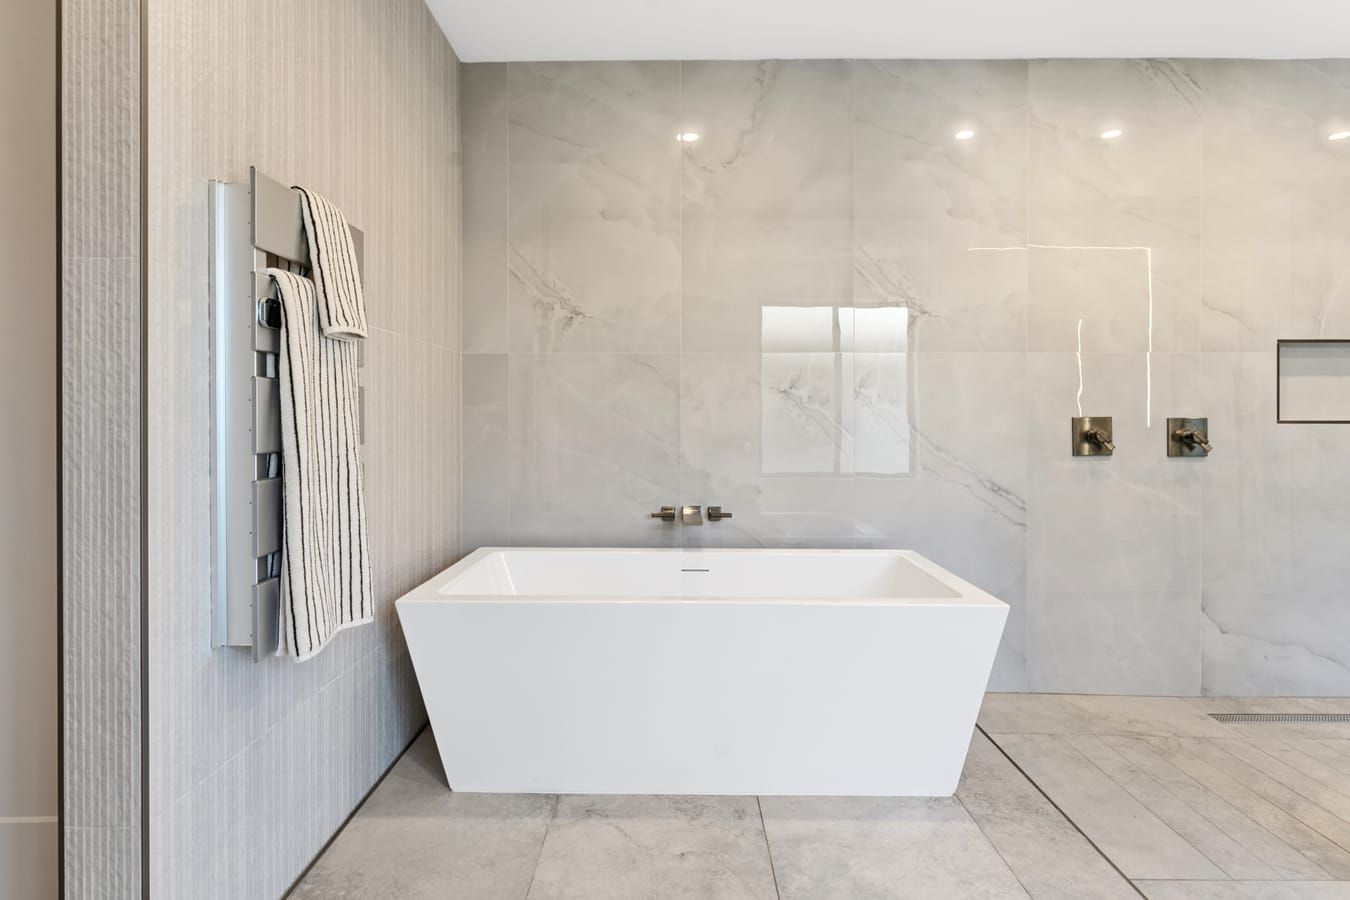
Primary bath with freestanding soaking tub
Primary Bath
A Home of Exceptional Scale
4,832
Square Feet of
Living Space
4.5
Baths, Including a
Main-Floor Suite
45
Acres of Community
Green Space
8
Camera Smart
Security System
Outdoor Living

Evenings by the River,
Right at Home

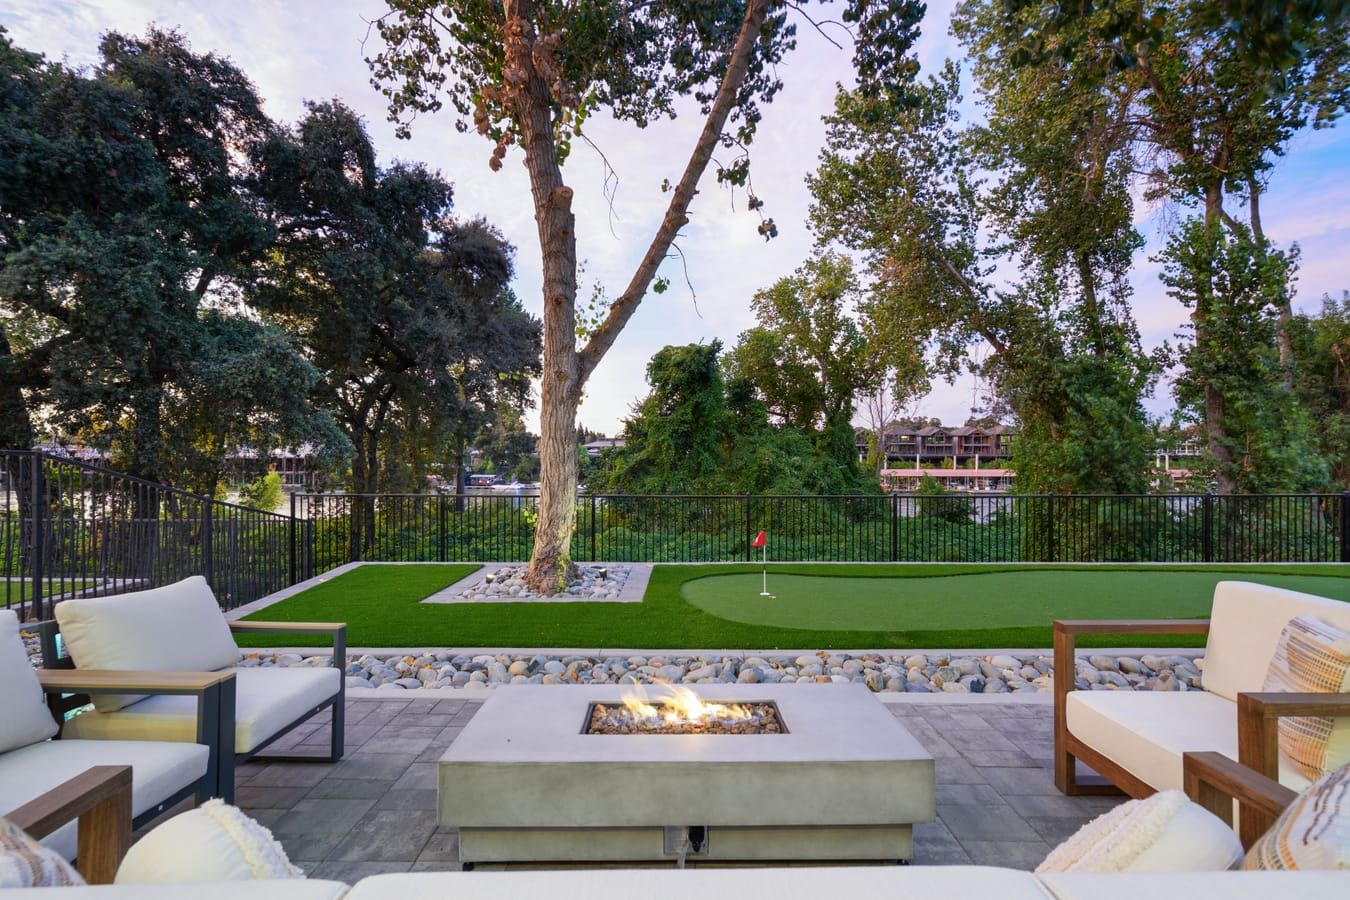
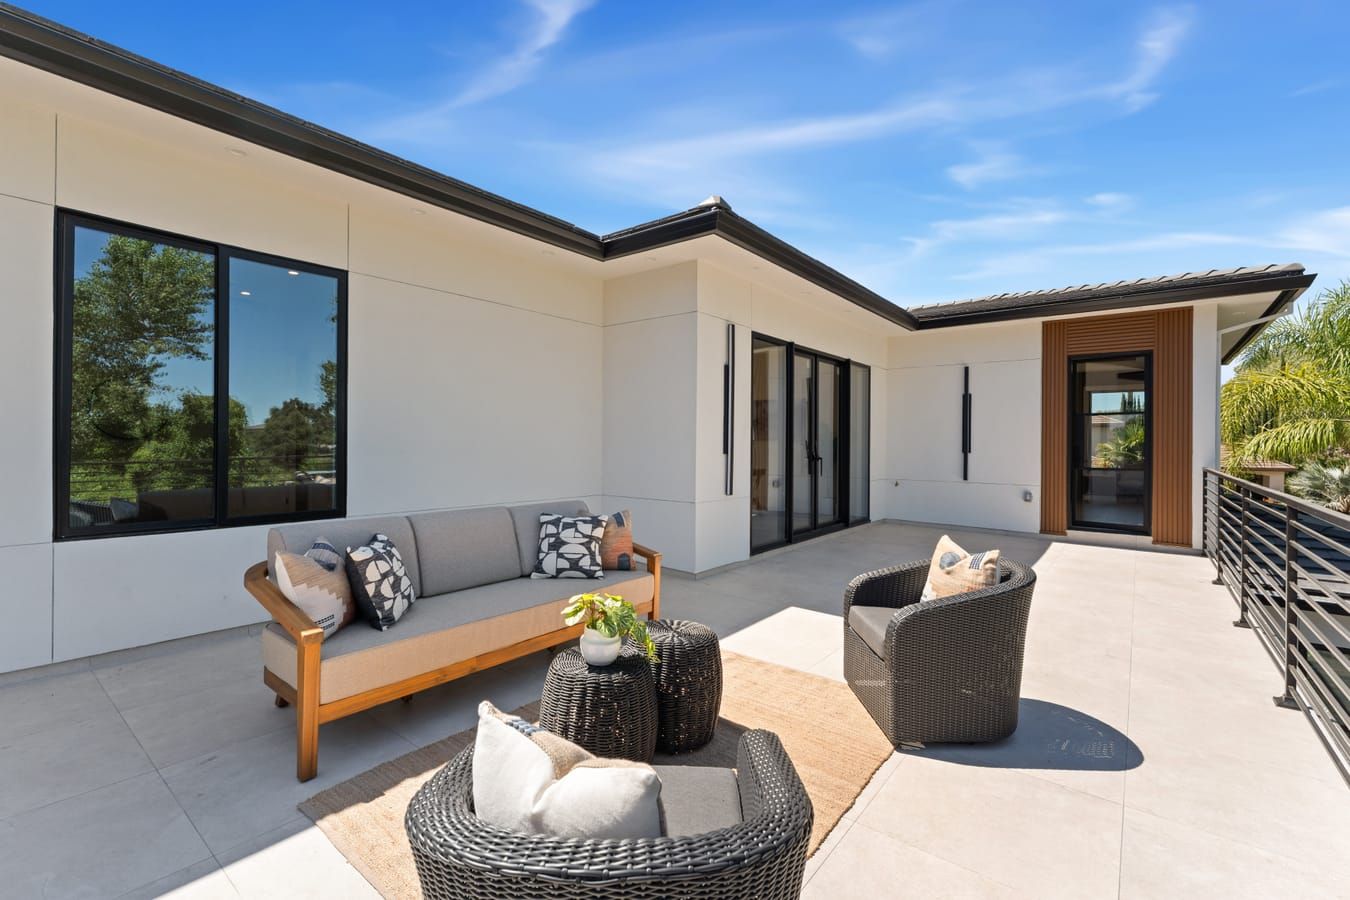
A spacious upstairs patio extends your living space into the open air, with river views on full display. Below, custom landscaping includes a private putting green, and a gas fire pit anchors cool river evenings.

Owned solar keeps energy bills low all summer long, and even the dogs get their own shower out back. Beyond the front gate, the community's 24-hour security, clubhouse, and pool are minutes away.

Gas fire pit with lounge seating under mature trees at dusk
Gas Fire Pit
Private putting green in the backyard
Putting Green
Upstairs patio with lounge seating
Upstairs Patio
Amenities

Everything You Need,
Inside and Out

From a designer kitchen and owned solar to a private putting green, plus a gated riverfront community with a clubhouse, pool, and 45 acres of green space.

01

Inside the Home

River Views

Views of the Sacramento River from the home, with the downtown skyline in the distance.

Aerial view of the Sacramento River with the downtown skyline

Designer Kitchen

An oversized quartz island, a built-in fridge, and a full prep kitchen.

Main-Floor Suite

A private bedroom suite on the main floor.

Smart-Home System

Wall screens, Sonos speakers, and an 8-camera security system.

Owned Solar

Solar panels that are owned, not leased.

Wet Bar

A wet bar for easy entertaining.

Central Vacuum

A central vacuum system throughout the home.

Smart Toilets & Towel Warmer

Smart toilets and a heated towel warmer.

Upstairs Patio

An upstairs patio with river views.

Putting Green

A private putting green in the backyard.

Gas Fire Pit

A gas fire pit for evenings outside.

Dog Shower

A dedicated dog shower.

4-Car Garage

A four-car garage.

02

Inside The Rivers

Gated Community

24-Hour Security

A gated community with around-the-clock security.

Clubhouse

A residents clubhouse within The Rivers.

Pool

A community pool.

Volleyball Court

A community volleyball court.

Playground

A neighborhood playground.

45 Acres of Green Space

Parks and open space throughout the community.

Minutes to Downtown

Close to downtown Sacramento, Sutter Health Park, and the riverfront.

The Community

The Rivers,
Gated Living on the Sacramento River

Set along the Sacramento River in West Sacramento, The Rivers is a gated community built around water, parks, and an easy riverfront lifestyle. Residents enjoy 24-hour security, a clubhouse and pool, a volleyball court, a playground, and 45 acres of green space.

The location is what sets it apart: minutes from downtown Sacramento, Sutter Health Park, and the West Sacramento riverfront, with all of the city's dining and culture close at hand.

Aerial view of the home among mature trees above the Sacramento River
On the Riverbank
View on Google Maps
  • Downtown Sacramento
  • Sutter Health Park
  • West Sacramento Riverfront
November
7
Saturday · 2026
Open House

A Rare Chance to
See It in Person

Saturday, November 7, 2026 · 12 to 3 PM

The Rivers is a gated community. When you arrive, look for the card at the gate with a number to call for entry.

The Opportunity

A Rare Riverfront
New Build

Brand-new construction, a private main-floor suite, owned solar, and a setting directly on the Sacramento River inside a gated community, just minutes from downtown. Homes like this rarely come to market.

Request Private Showing Call 916-769-4190
Jenny Sapien

Jenny Sapien

Realtor · GUIDE Real Estate
DRE #02095025
916-769-4190 jenny@jennysapien.com

Inquire

Share a few details and Jenny will be in touch.

Concept preview: this form is not connected.